







UNDER ONE ROOF RURAL PRESCHOOL
| Project Type: | Educational |
| Project Area: | South Africa |
| Project Size: | 450 m2 |
Scalable ECD Architecture
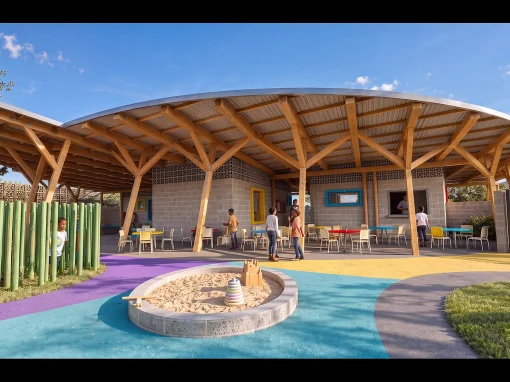
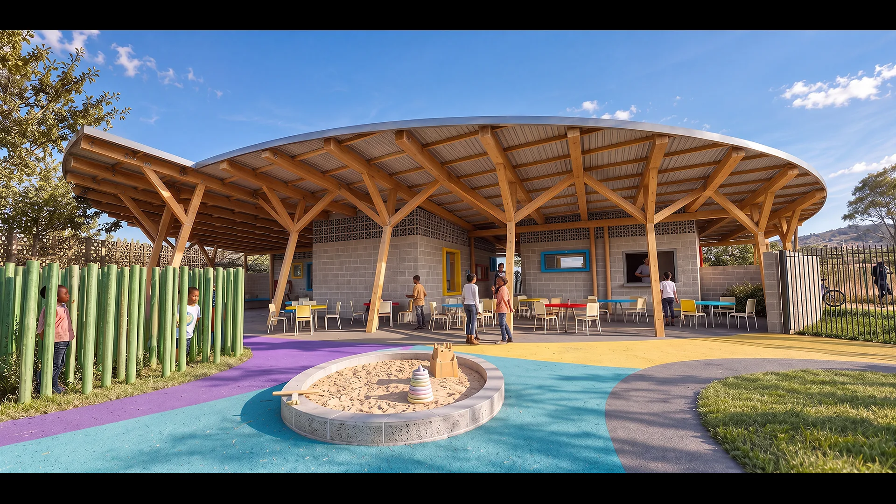
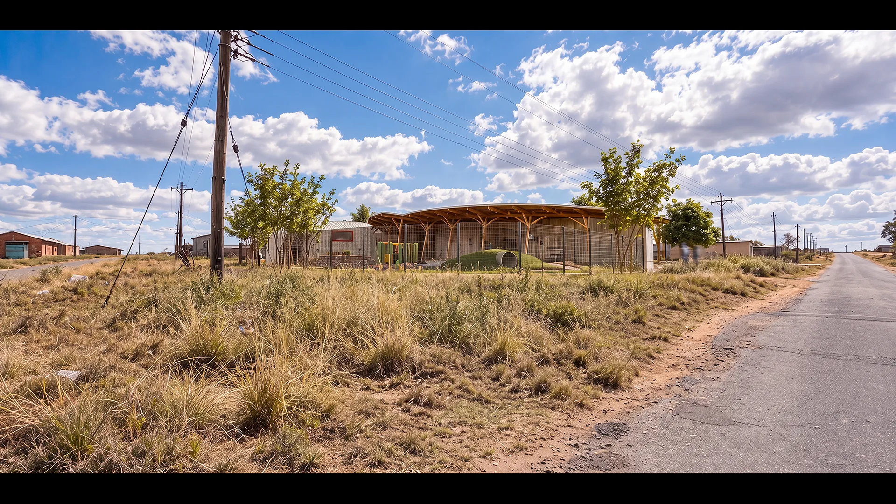
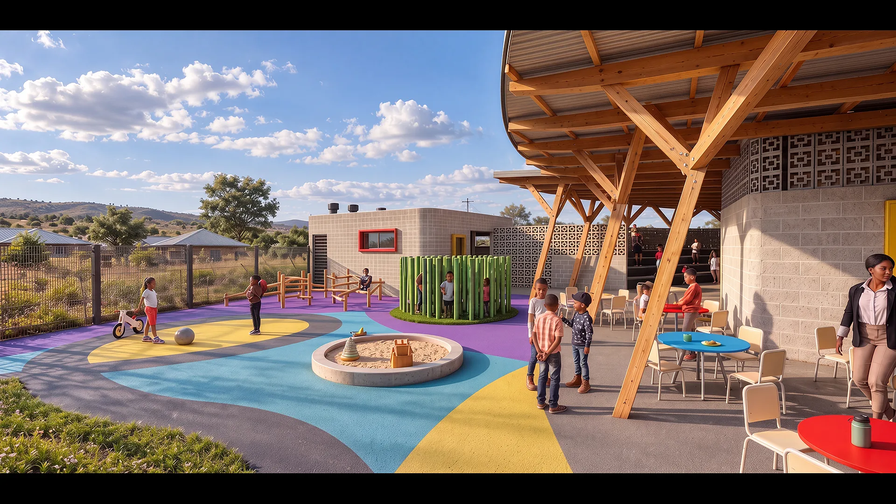
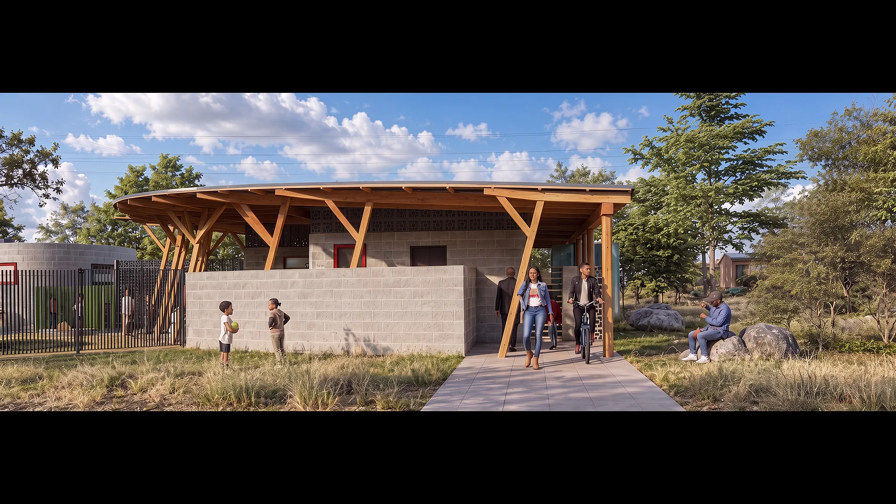
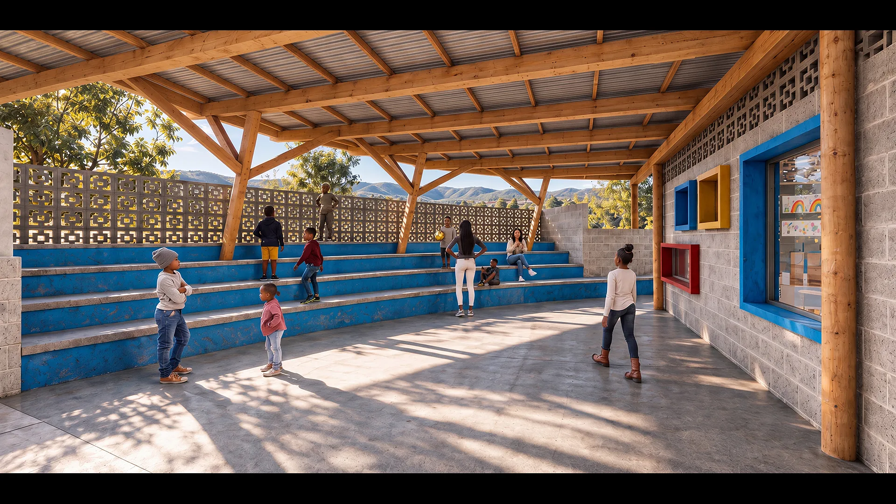
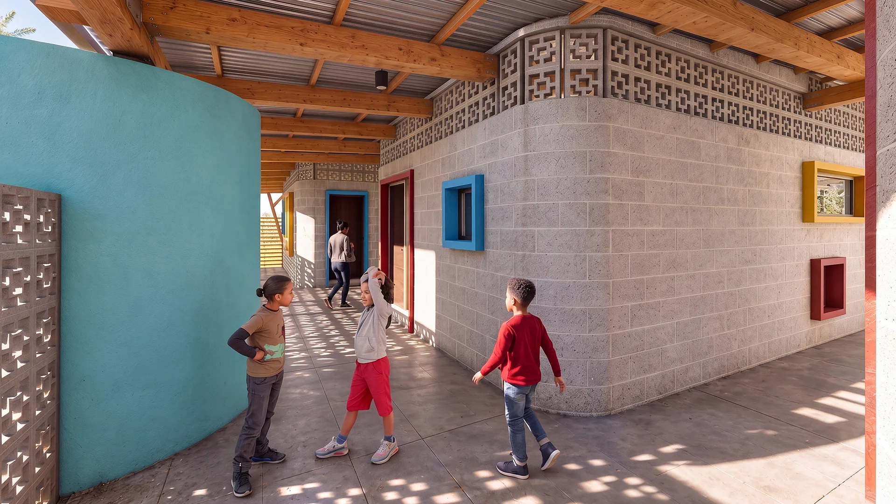
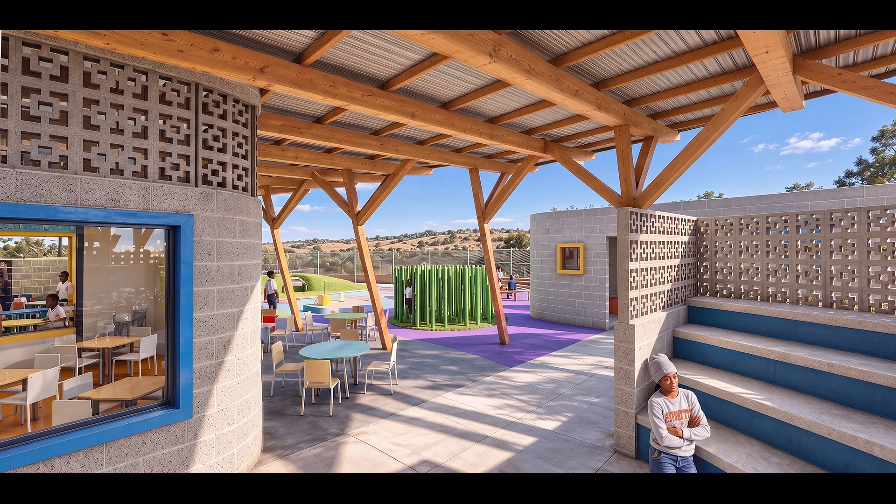
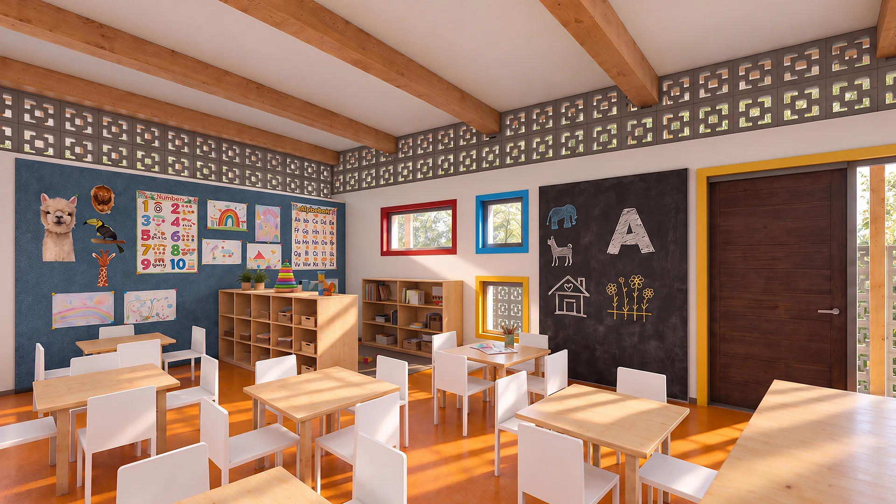
Under One Roof is a flexible, scalable Early Childhood Development (ECD) model designed for underserved communities across South Africa. Centred around a large mono-pitched roof canopy crafted from local, treated gumpoles, the system shelters a series of modular, independent learning spaces built using cement bricks, breeze blocks, and pre-cast concrete accents.
Key Design Drivers:
Modular & Site-Adaptable: Structurally decoupled modules step with sloped topographies, adjust to site constraints, and allow organic, phased growth over time.
Local Construction & Economic Impact: Utilizes familiar, low-cost local materials and community-based labor rather than imported prefab systems, translating infrastructure into local employment.
Passive Performance & Sustainability: Integrates thermal massing, natural breeze-block ventilation, rainwater harvesting, solar-ready roof orientation, and generous indoor-outdoor learning environments.
Designed in collaboration with CEA Architects (Nelspruit).
More Projects